



Like a person, a house goes through phases. Take the nearly 8,000-square-foot home nestled in the affluent hills of Hillsborough, California. When it first came onto the scene, it was a bare, brand-new build defined by clean, minimalist lines and wide, sweeping views of the San Francisco Bay skyline, with Mount Diablo rising in the distance. The residence was, in the words of the homeowner’s own creative director, Jenni Witt, “basically a white box.”
To inject warmth, character, and a deeply soulful narrative into the expansive space, Witt and the homeowner enlisted Los Angeles–based designer Luke Foss. The commission required a high degree of nimbleness. The homeowner was already living in the dwelling alongside his two children—a teenager and a preteen—having chosen the location specifically for its proximity to their schools. Consequently, any renovation work had to unfold methodically in phases. Foss’s mandate required him to swoop in during the summer months, when the family was away, to transform the architecture room by room.

“Because the client was used to creating things iteratively in his own career, he asked us to take a similar approach,” Witt explains. “He did not mind living in a work-in-progress, because he understood it would get better and better over time.”
Designing the Iterative Evolution
The house itself reflected a major life transition for the newly single homeowner. He needed an environment equipped for sophisticated entertaining, a space to explore a burgeoning passion for music and art, and a comfortable domain tailored to his children. He wanted everything to feel analog, and he sought to optimize the home’s overall flow and functionality.

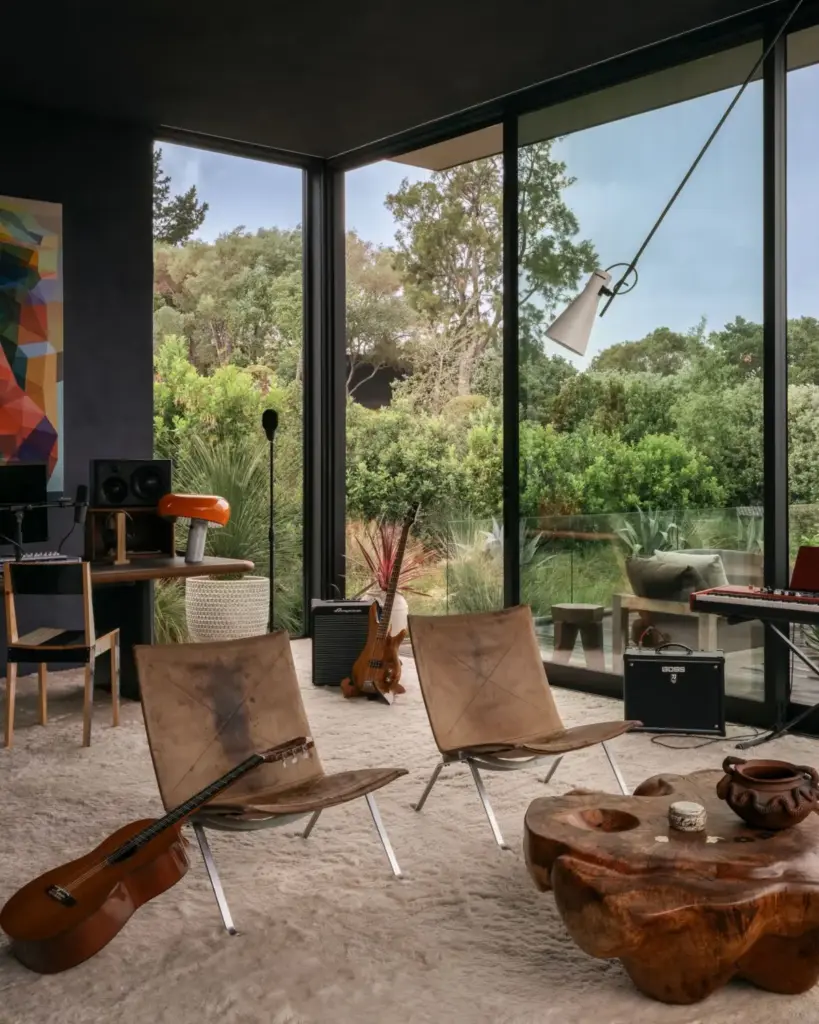
Working closely with Witt, the client, art consultant Nicolás Colón—founder of the contemporary San Francisco art gallery Climate Control—and contractors from Pete Moffatt Construction, the team leaned into a loose, comfortable, and casual aesthetic. It was an approach deeply rooted in the Northern California ethos: nothing overly formal, but rather spaces where people could naturally sit on the floor, pull up a floor pillow, cram in next to someone, and dive into a conversation.
To start, Foss notes that they established a strict hierarchy, evaluating which areas demanded immediate attention. They tackled the primary suite and the downstairs living spaces during the first summer. The following summer brought the upper living room, the kitchen, and the homeowner’s office. The final summer was dedicated to accessories and bathrooms. While the transformation was ongoing, the heavy lifting always happened during the sun-drenched summer breaks.

Curating Art and Architectural Details
The home’s interior journey begins right at the threshold. In the entry, rough-edge bluestone tile flooring supports the first of many curated conversations between evocative art, organic shapes, and expressive forms. An elegant George Nakashima walnut and rosewood table, balancing seemingly on a single leg, holds a polka-dot ceramic vessel by Addison Woolsey. Rising from a cement pedestal, the eight-foot limb of a schefflera bonsai reaches across the table. What had once been an oversized pit of rocks was transformed into a beautifully asymmetrical composition.
“Luke believes that what a person experiences as they step over the threshold sets their mood, deeply affecting the rest of their experience throughout the home,” Witt says. “He was adamant about protecting the entry composition and putting extra time into some key artisanal touches, and he was right to do so.”

Throughout the residence, the art collection serves as a foundational anchor. Colón notes that Foss advised him not to overthink matching the art to the larger design scheme, granting him the freedom to focus entirely on acquiring quality pieces that would stand the test of time.
In the main living room, a modular chocolate-brown suede sofa from Living Divani, designed by Piero Lissoni, sets a sophisticated tone. Pushed together, it invites quiet conversation, but when moved to the periphery, it leaves ample floor space for dancing on a gold mohair rug. Overhead, a giant vintage Noguchi lamp is fitted with a color-changing bulb, offering subtle party lighting that transitions seamlessly from day to night without feeling forced.

Nearby, a custom bookcase crafted from old-growth cherry wood caters to the client’s love of literature. The room also features a custom DJ booth positioned next to Michail Pirgelis’s 2024 work A the Giant III, alongside sconces by the Green River Project flanking artwork by Robert Rauschenberg.
Crafting Tactile and Analog Spaces
The kitchen continues the home’s embrace of tactile materials, featuring deep-stained plywood cabinetry, white oak flooring, and a stained-glass pendant by Fabien Cappello hanging over custom saddle-leather stools. Because Foss lived in San Francisco prior to moving to Los Angeles in 2018, he possessed an intimate familiarity with local artisans and millworkers, ensuring the project remained authentically connected to the Bay Area.

Upstairs in the primary bedroom, a bespoke approach to entertainment took center stage. A sound system with custom aluminum speakers was integrated directly into a cork bed designed by Doug McCollough. Working alongside a sound engineer, McCollough synced the system to the rest of the house, allowing the homeowner to toggle manual switches and knobs to trigger specific playlists without ever touching a smartphone.
One of Foss’s favorite architectural features is the staircase, which evolved through a series of creative adjustments. Noticing that the light felt cool and green on the lower floor before opening up to a warm golden sky above, the team envisioned the vertical journey as climbing from a forest floor up to the tree canopy. They removed the original all-glass railing—which Foss felt resembled a shopping mall—and replaced it with a custom aluminum rail. To restore natural light penetration, they commissioned John Hogan to create custom glass inserts placed at strategic intervals.

“We spent an entire day composing which panel went where,” Witt recalls, “checking the light as the sun passed over the house to capture the mood change as you traverse up the stairs.” The resulting effect resembles tiny pieces of melted candy.
A Sanctuary of Soul and Craft
Outside, the property extends its welcoming footprint. A bright, tiled table by Fabien Cappello draws guests into the open air, where James Perse chairs are illuminated by patinated copper sconces. A staggered arrangement of Cassina Sail outdoor sofas sits interspersed with vintage planters sourced from Orange and Inner Gardens.

Ultimately, it is the combination of thoughtful art, rich woodwork, and vintage furniture that elevates the Hillsborough residence from a stark new build into a soulful home. As Colón observes, the collection reflects the wisdom of a life well lived, while Foss’s careful curation of historical furniture pieces infuses the rooms with an undeniable sense of narrative and character.