



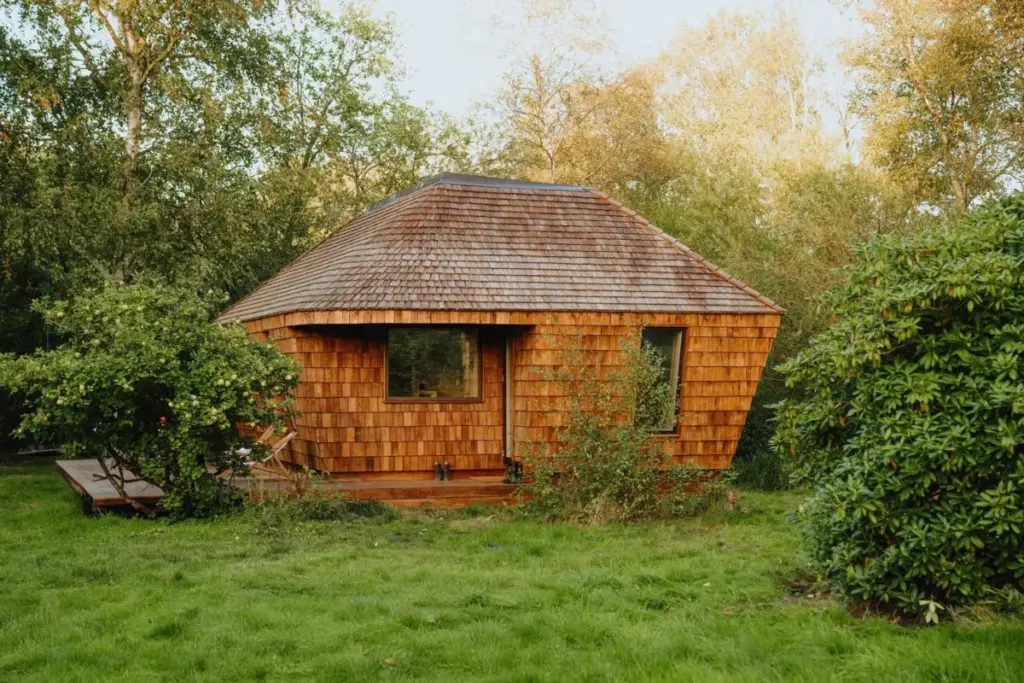
Nestled amidst the rugged coastlines, dense forests, and charming rural settlements of Zealand, Denmark, lies a new vision for modern, sustainable leisure living. Designed to provide an effortless sanctuary from the fast pace of everyday life, the EcoNeo House demonstrates that small-scale architecture can yield exceptionally large creative and environmental dividends. Conceived by the innovative Danish architectural firm SAGA Space Architects, this mini vacation home serves as both an intimate family retreat and a pioneering prototype for tiny-house-style holiday living that functions seamlessly across all four seasons.

Set deep among the trees on the western side of Zealand, the structure was purposefully engineered to sit lightly upon its natural surroundings. Rather than imposing an artificial geometric silhouette onto the landscape, the cottage employs a remarkably unobtrusive design philosophy. A compact and unified shape, paired with a carefully curated, earth-toned color palette and expansive floor-to-ceiling windows, allows the building to blend almost imperceptibly into the forest canopy. In this architectural setting, nature is never simply something viewed from afar through a pane of glass; it is an active, omnipresent participant in the daily interior experience.

A Mini Vacation Home for All Seasons
Originally conceptualized as a classic Danish summerhouse, the EcoNeo project quickly evolved into a versatile, year-round dwelling. Recognizing the unpredictable nature of Scandinavian weather, the architects fully insulated and heated the structure, ensuring that it remains a cozy, thermal sanctuary even during the coldest months of the year. Despite occupying a remarkably modest footprint of just 377 square feet, the cottage manages to comfortably accommodate up to six people, proving that spatial limitations can be successfully overcome through rigorous planning and forward-thinking architectural strategies.

The underlying layout prioritizes a fluid, efficient use of every available square inch. Instead of fragmenting the interior with traditional partitions and hallways, SAGA Space Architects utilized the vertical dimension of the building to maximize functional space. The primary living areas maintain an open, unobstructed relationship with the outdoors, while specialized zones are integrated seamlessly into the overall volume of the house.

Smart Living in a Small Space
Stepping inside the EcoNeo House reveals a masterclass in compact interior planning. The main living and dining zones flow organically into one another, creating an expansive visual atmosphere that defies the home’s actual dimensions. Large glass facades frame the surrounding woodland, continually drawing the outside environment inward and flooding the interior with soft, natural daylight.

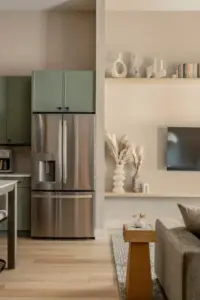
Just off the primary gathering space sits a streamlined, highly functional kitchen. While positioned slightly apart to define its own zone, the kitchen opens directly onto the dining area, maintaining social continuity for anyone preparing meals. Despite its compact footprint, the kitchen comes fully equipped with all essential modern appliances, demonstrating that minimalist vacation living does not require sacrificing culinary convenience.

To prevent the floor plan from feeling crowded, the architects bypassed conventional interior walls and turned instead to the home’s vertical height. A set of minimalist stairs positioned next to the kitchen leads upward to two private sleeping lofts. These elevated spaces provide a quiet, secluded retreat capable of accommodating up to four guests. Beneath these stairs, the design team carved out clever and discrete storage solutions, ensuring that luggage, provisions, and seasonal items not needed for daily living can be tucked away neatly out of sight.

The spatial efficiency extends even further into wellness and leisure amenities. Remarkably, the home includes a built-in sauna that features a generous window looking directly out toward the forest, allowing guests to relax in warmth while remaining visually connected to the landscape. On chilly days, this sauna serves as an appealing sanctuary, but its adaptability goes even further: the space can be readily converted into an additional sleeping area to accommodate two more guests if required. Just outside on the spacious timber terrace, a cold plunge pool awaits those seeking a refreshing, invigorating contrast after a warm session in the sauna.

Wood as a Unifying Element
The material palette of the EcoNeo House plays a crucial role in establishing its tranquil, cohesive atmosphere. Throughout the interior, wide Douglas fir floor planks introduce a warm, golden color and a vibrant, tactile grain. This extensive use of natural wood extends seamlessly into other areas of the house, creating a unified visual bridge between the primary living quarters and the sauna.

Natural stone further grounds the design. The bathroom incorporates Kolmården marble, a distinguished green-hued stone quarried in Sweden that echoes the rich tones of the surrounding forest and the greenery visible through the windows. According to Niklas Munk-Andersen, architect and partner at SAGA Space Architects, every design choice was intentional. When designing the summer house, every detail was intended to reflect the harmony between sustainable innovation and timeless craftsmanship, avoiding unnecessary contrasts and superficial excesses. The tactile qualities of the Douglas fir floorboards and natural stone do more than merely cover surfaces—they fundamentally shape the sensory experience of moving through the rooms.

Natural Materials and Small Spaces Form a Sustainable Combination
Beyond its aesthetic and functional merits, the compact design of the EcoNeo House delivers a profoundly positive impact on its overall carbon footprint. According to rigorous calculations performed by SAGA Space Architects, the building produces approximately 386 pounds of carbon dioxide annually. By comparison, an average vacation home designed to accommodate a similar group of six people is estimated to emit roughly 2,282 pounds of CO₂ each year. This translates to an emissions reduction of approximately 83 percent.

This drastic decrease in environmental impact is driven primarily by two key factors: the remarkably small living area, which requires fewer resources to construct and heat, and a heavy reliance on bio-based, sustainable materials.

The construction methodology itself was optimized to reduce environmental degradation. SAGA Space Architects utilized advanced digital planning to precisely prefabricate the individual building components off-site. These components were then brought to Zealand and assembled using an efficient, modular approach. This streamlined process not only minimized construction time and waste on-site, but it also protected the surrounding forest ecosystem from heavy machinery and prolonged disruption.

The EcoNeo House stands as a clear demonstration that sustainable architecture is not merely about selecting eco-friendly products; it is equally about structural scale and the intelligent utilization of space. While 377 square feet may sound diminutive to modern standards, the project proves that such a footprint can provide a fully functional, luxurious, and comfortable getaway—provided the floor plan, storage systems, and material choices are orchestrated with precision. As the building transitions effortlessly from sun-drenched summer days on the terrace to crisp, snowy evenings warmed by the sauna, it offers a compelling blueprint for the future of sustainable leisure architecture in Denmark and beyond.