

Somerset House, the collectible design gallery located in Queens, New York, arguably comes with an unwritten warning: if you walk through the doors simply to browse for a piece of furniture, be prepared to leave having your entire house reimagined.
That was precisely the unexpected trajectory for a new set of homeowners in Brooklyn, New York, who initially scheduled an appointment with the sole intention of looking around. At the time, they were unfamiliar with Alan Eckstein, who cofounded Somerset House alongside his wife, Haley Loewenthal. While the gallery had earned a reputation for sourcing and staging unique items, Eckstein had recently begun expanding his practice into fully designing residential interiors. Although he had only a handful of completed projects under his belt when the couple walked in, an immediate rapport developed. Eckstein brought a welcoming, intellectual energy to the process—what the homeowners affectionately describe as a "wonderful nerd" quality—that felt intuitively right for the family.
The homeowners work professionally in the worlds of music and fashion, a professional background that felt immediately familiar to Eckstein. Before making his prominent pivot into the world of interior design and furniture curation, Eckstein pursued a degree in music and later built a successful career in fashion. These shared creative intersections forged an easy, fast friendship. The bond grew so natural that they ultimately spent a major holiday together, hanging art and fixtures around the newly purchased property.
"He and his wife and son came over, and we had brunch," recalls the wife, reflecting on a shared Father’s Day. "And I think that really speaks to who Alan is, and our relationship—that’s how we all chose to spend Father’s Day."

Her husband echoes the sentiment, acknowledging the initial leap of faith. "Maybe it was a risk in some ways, but we just felt really good about taking that leap with him and building something together."
Reimagining a Blank Canvas in Brooklyn
The partnership began after the couple purchased an extra-wide, 3,600-square-foot house in Brooklyn. Their initial real estate dream had been a historic brownstone, but they ultimately realized that traditional layout felt overly compressed for a family with growing children. The newly acquired property offered high ceilings, expansive open spaces, and serene views of the garden—an ideal fit for their lifestyle. However, despite its generous proportions and a recent gut renovation, the interiors lacked distinctive character, leaving behind a blank, cookie-cutter palette.
Given the pedigree of Somerset House, an outside observer might assume the interior design project would launch directly into high-end furniture selection. While the finished home is indeed roughly 80 percent vintage—with about half of those pieces sourced straight from Somerset House’s inventory—Eckstein recognized that the home’s stark architectural backdrop required a much more foundational intervention first.
"I did not want bare. I did not want cold. I did not want a minimalist playground," Eckstein explains. "I wanted life, I wanted warmth everywhere."

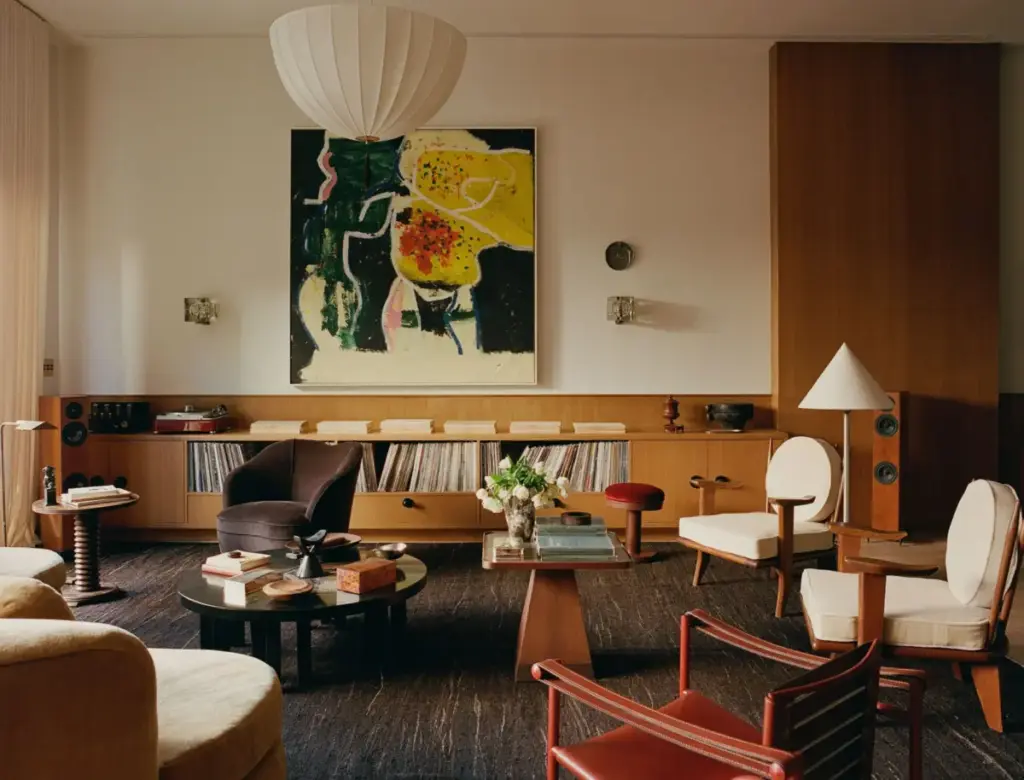
To achieve this warmth, Eckstein looked to an obscure historical reference: unadorned maple plywood wainscoting featured in Jean-Michel Frank’s legendary 1920s interiors for Marie-Laure and Charles de Noailles’s townhouse in Paris. When the homeowners first reviewed old photographs and proposed digital renderings, they expressed some understandable apprehension. They saw a tremendous amount of wood—specifically, a vast expanse of plywood. Yet, they maintained their trust in Eckstein, who ultimately persuaded them to install oak plywood wainscoting throughout the main living areas, as well as matching cladding across the central staircase.
Executing the vision was far from straightforward. While plywood is a ubiquitous and ostensibly simple material, every individual sheet accepts stain differently. Initial finishing attempts resulted in tones that skewed excessively red, yellow, or golden.
"I lost sleep over that process," admits the wife.
Collaborating closely with Studio BAD and refining the installation with rounded bullnose trim, the wainscoting process spanned roughly six months to get right. Today, it serves as the defining architectural character of the entire residence.

"I couldn’t even imagine this home without the wood," the wife notes.
Balancing Eras and Overcoming Structural Challenges
That dedication to warmth and texture flows seamlessly into the home’s open-plan living and dining areas. The dining space serves as a prime example of Eckstein’s philosophy of blending diverse historical eras. A pair of copper PH3 pendant lights, originally designed by Poul Henningsen in the 1930s—which previously hung in a single residence for nearly 90 years—are suspended above an authentic 1950s Ico Parisi dining table. The table is surrounded by Dutch oak dining chairs upholstered in mohair. To enhance the sense of space, Somerset House custom-designed a heavy arched frame for a floral oil painting, drawing the eye like an architectural window, while a mirrored Paolo Buffa cabinet reflects the opposite side of the open room to visually expand the floor plan.
Not every architectural element cooperated easily. According to Eckstein, the most grueling hurdle of the entire project was a supporting structural column situated right beside the staircase. What began as a stubborn, utilitarian piece of black steel required roughly five separate attempts to clad in bent plywood without cracking the material, ensuring it matched the surrounding wall treatments. Nearby, a rectangular red marble plinth from the 1970s introduces a striking contrast to the neutral beige tones, serving as a pedestal for a genuine 2nd-century Roman bust of Harmodios.
In the kitchen, Somerset House introduced a handmade Cemento Collection zellige tile backsplash to complement the existing layout. A bold color statement was achieved by painting the cabinetry in Farrow & Ball’s Minster Green—a hue Eckstein relies on with confidence.

"I don’t find that I get bored of it at all," he says.
Above the kitchen island hangs an In Common With Saga Duo linear suspension light, paired with vintage Danish teak counter stools that Somerset House custom-fitted with new iron feet.
Color as a Tool for Intimate Spaces
While the main living areas lean into warm, earthy neutrals and rich woods, Eckstein utilized deliberate, saturated bursts of color to define more intimate rooms within the house.
A dedicated dressing room had long been a fantasy for the couple, who previously contended with cramped or nonexistent closets. Their vision centered on a monochromatic, understated aesthetic reminiscent of a high-end luxury retail space, such as a Prada boutique. While early color ideas ranged from pink (promptly vetoed by the husband) to green, they ultimately settled on the serene yet striking possibilities of blue.

After reviewing over a dozen shades that threatened to blur together, they selected Benjamin Moore’s Bluebelle. The color coats custom enamel cabinetry, complemented by a soft Patterson Flynn "Miro" wall-to-wall carpet and a 1930s Murano glass ceiling light fixture by Napoleone Martinuzzi. Somerset House also contributed a custom peanut-shaped ottoman upholstered in Rogers & Goffigon linen, alongside an Andrew Szoeke inlaid burl-wood chair reupholstered in rich Dedar satin.
"This is her favorite room in the house, without a doubt," Eckstein says.
Down the hall, a guest room that doubles as a home office was designed to avoid the feeling of an empty, wasted space. Instead of a sterile room waiting exclusively for occasional visitors, the couple embraced a bold, atmospheric palette, transforming it into what the husband jokingly describes as a "hilarious red room"—an over-the-top, cozy space evoking the moody luxury of a classic smoking jacket. Guests frequently remark that the room feels elevated yet entirely unpretentious, offering an escape that feels miles away from the typical New York City apartment.
In the primary bedroom, the palette shifts toward quiet sophistication. Creamy beige walls feature a custom limewash application by Lucas Willing Studios, contrasted by a dark vintage kilim sourced from Rug & Kilim. A 1950s Italian games table with green leather upholstery sits by the window, paired with a Deco barrel chair in a jacquard leopard print for a subtle pattern play. A small black Georges Jouve mirror hangs between the windows, while the custom bed is upholstered in Dedar mohair.

Reflecting on the finished home through the winter months, the couple remains deeply satisfied with the collaboration.
"It’s gorgeous, every detail is considered, and it’s immaculate," the wife says of Eckstein’s aesthetic vision. "But it’s not untouchable."