

Colleen Hoover has firmly distinguished herself as a master of propulsive, high-stakes plotting, turning psychological suspense into a global phenomenon. Given her dedicated cult fanbase, the bar for big-screen adaptations of her buzzy bestsellers is naturally set exceptionally high. Verity, the upcoming film based on the author’s gripping 2018 thriller of the same name, is the latest Hoover hit to receive the full Hollywood treatment. Because the vast majority of the story unfolds within a single, secluded location, the production team faced especially exacting expectations when it came to bringing the author’s intensely obsessed-over world-building to life for the screen.
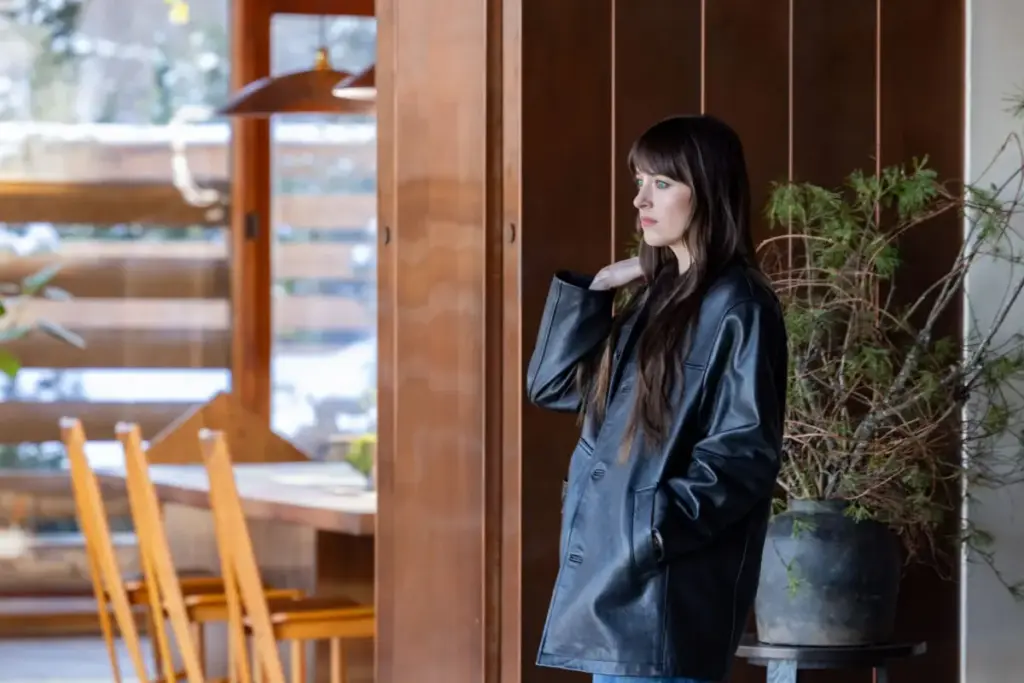
The Amazon MGM Studios film features a star-studded cast, with Dakota Johnson taking on the role of up-and-coming writer Lowen Ashleigh. Lowen finds herself unexpectedly tasked with ghostwriting the remaining volumes of a wildly successful book series for a famous, reclusive author named Verity Crawford, portrayed by Anne Hathaway. To accomplish the job, Lowen is invited to stay at the remote, moody estate in Vermont where Verity lives alongside her husband, Jeremy, played by Josh Hartnett, and their young son.

The house itself acts as much more than a mere backdrop; it holds the dangerous, dark secrets of its inhabitants and serves virtually as a living character within the narrative. Consequently, when the cinematic project was officially greenlit, tracking down the ideal physical dwelling was paramount to creating the precise mysterious-yet-sexy atmosphere that the source material required.
Production designer Amy Williams and location manager Elizabeth Krekel cast a wide net across various regions to find an elusive space that could check every single box for the complex production. "We were very open to whatever felt like it could best encapsulate these characters in this world and this environment," Williams says. At the same time, she notes that the team actively wanted a filming location that had never been seen on a movie screen before, ensuring a fresh and unsettling visual identity for viewers.

When Williams was eventually shown a photograph of an architectural residence located in Armonk, New York, known as Beckoning Path, she immediately realized that no other property would better suit the story. The striking midcentury modern residence was originally crafted by Jens Quistgaard, the chief designer of the famed heritage Scandinavian homeware brand Dansk, for the company’s founders, Martha and Ted Nierenberg. Today, the property functions as a tai chi retreat, which presented a unique set of logistical advantages and design opportunities for the film crew.
"I don’t think it was anything that anyone pictured, but when I saw the exterior, it was like a fantasy dream come true for a midcentury-modern girl like myself," Williams tells Architectural Digest.

The striking 1960s pad, featuring sweeping walls of windows and dramatic gabled Vs along its striking exterior, already contained a subtle element of intentional symbolism—a literal "V" for Verity—that Williams had initially hoped to find or cleverly incorporate into the set design. With its soaring peaks and sharp, uncompromising angles, the home possesses a remarkable duality, capable of transforming from an architectural wonder bathed in daylight into something far more sinister as the shadows of night fall over the property.
Even with the house’s uniquely tailored bones, Williams still had to fiercely advocate for the location among her colleagues. "There were some on the team that were a little bit hesitant because it wasn’t the safe choice," she says. "But this is not a safe movie. So we wanted to go with the iconic, dangerous choice."

Because Beckoning Path currently functions as a tai chi retreat, redecorating the sprawling interiors was less about stripping away existing residential life and more about outfitting the space with targeted pieces that aligned with the narrative’s dark tone. Williams and her creative team scoured curated online marketplaces like 1stDibs to find tasteful, high-end items that would naturally inhabit a wealthy family’s home while simultaneously conveying the subtly spooky, atmospheric unease that serves as a hallmark of the film.
"We wanted the space to feel inhospitable to kids, and that it’s not a warm, fuzzy family home," she explains. "You want people to feel uncomfortable while watching." To achieve that precise psychological effect, nearly all of the carefully curated decor bears spiky edges, jagged silhouettes, or sharp angular forms. The furniture itself feels nearly as threatening and unpredictable as the troubled characters moving through the rooms.

Among the most striking sets created for the production is Lowen’s bathroom, which incorporates rough, imposing natural stone formations directly into the wall design, situated right alongside a stone bath and warm wood ceilings. The design team consistently worked to ensure that every corner of the home’s interior design felt daunting, dangerous, and decidedly devoid of child-friendly comfort.
While the physical house and its surrounding grounds form the structural backbone of the film’s locations, certain interior spaces on the property proved either too cramped for bulky camera equipment or simply failed to provide the precise lighting required for professional film production. For these specific areas—which included the restrictive hallways, sprawling master bedrooms, and Verity’s swank, highly styled home office—Williams and the production team designed and constructed entirely custom sets on a soundstage at Broadway Stage in Queens, New York.

Stepping into the role of an architect to build replica rooms was an exciting prospect for Williams, but fashioning spaces that could seamlessly blend with the existing Quistgaard architecture required immense imagination and a deep, nuanced understanding of the late designer’s overarching philosophy. "His forms are very specific," she says of the designer. "So a lot of the design of the sets was pushing what he’d done forward in a more dramatic, cinematic way: more verticals, more pitches in the ceiling, and sharp angles."
While the character of Verity remains an enigma whose inner motivations keep Lowen constantly guessing at every unpredictable turn of the narrative, Anne Hathaway proved to be an invaluable asset behind the scenes. Williams, who has collaborated with the Oscar-winning actress on multiple film projects throughout her career, found Hathaway’s involvement instrumental in putting the pieces of the titular character’s complex life in place.

"She’s a really great, open collaborator," Williams says of Hathaway. "And she has great taste, so it’s fun to pick out artwork and furniture with her. She’s almost like a sounding board, when I’m trying to make a decision: like, Do we get the crazy, chrome desk, or the wooden one? She helps me make choices, which is a real luxury in this business."