

When actors Dichen Lachman and Maximilian Osinski first stumbled upon a property listing for a three-bedroom house in London’s leafy Chiswick neighborhood, they were in the middle of a routine gym workout just a short distance away. Lachman, known for her captivating roles in acclaimed television projects including the mind-bending corporate thriller Severance, noticed a real estate listing for a home situated just a four-minute walk from where they were exercising. Eager to satisfy a sudden burst of curiosity, she told her husband she would just go have a quick look and be right back. What started as an impromptu detour during a fitness session ultimately set the couple on a multi-year journey of architectural transformation, turning a neglected, decades-old relic into a vibrant, colorful family sanctuary.

It was not love at first sight in the conventional sense. The Victorian property had barely been touched since the 1970s, featuring worn finishes, dated layouts, and an overall aesthetic that Osinski describes as the complete opposite of the colorful, joyful home it radiates today. Yet Lachman, who stars in the horror film Other Mommy, possesses a keen eye for potential and immediately looked past the tired interior shell. Fortunately, the couple already shared a connection with architect and designer Charlotte Lilford, a French mother of five who divides her time between London and Paris. Lilford was a parent at the same school attended by the couple’s daughter, Mathilda, and had previously renovated another period house down the same street.

To help convince Osinski of the property’s hidden capabilities, Lachman took him to tour Lilford’s nearby completed project for design inspiration. The visit proved decisive; Osinski liked what he saw enough to make a major real estate commitment without even stepping inside the house they were actually purchasing. He trusted the process, realizing that the fundamental footprint of the building was sound and that the execution would match the high standards he had witnessed firsthand.

The resulting undertaking was part renovation and part complete reimagining of a 1,779-square-foot footprint. Lilford, whose design philosophy always begins with architecture and an intimate understanding of how a family functions within a space before addressing superficial aesthetics, set out to maximize every inch of the home. She extended both the loft and the ground floor, reworked the interior layout, and worked diligently to restore lost Victorian architectural details while retaining those that had survived decades of modifications. Her priority was practicality, ensuring that the spaces made complete operational sense for daily family routines.

For Lachman, Osinski, and their dog, Whisky, the interior spaces needed to accommodate a dynamic lifestyle. Their relocation from Los Angeles to the United Kingdom was originally intended to be entirely temporary. Osinski had landed a prominent role playing the flamboyant footballer Zava in the global hit comedy Ted Lasso, which required months of filming in Richmond. Simultaneously, Lachman was busy shooting Severance, in which she portrays Gemma Scout and the enigmatic Ms. Casey. What initially presented itself as a short-term trans-Atlantic transition gradually solidified into a permanent move as the family fell deeply in love with the community-oriented, human-scale rhythm of west London.

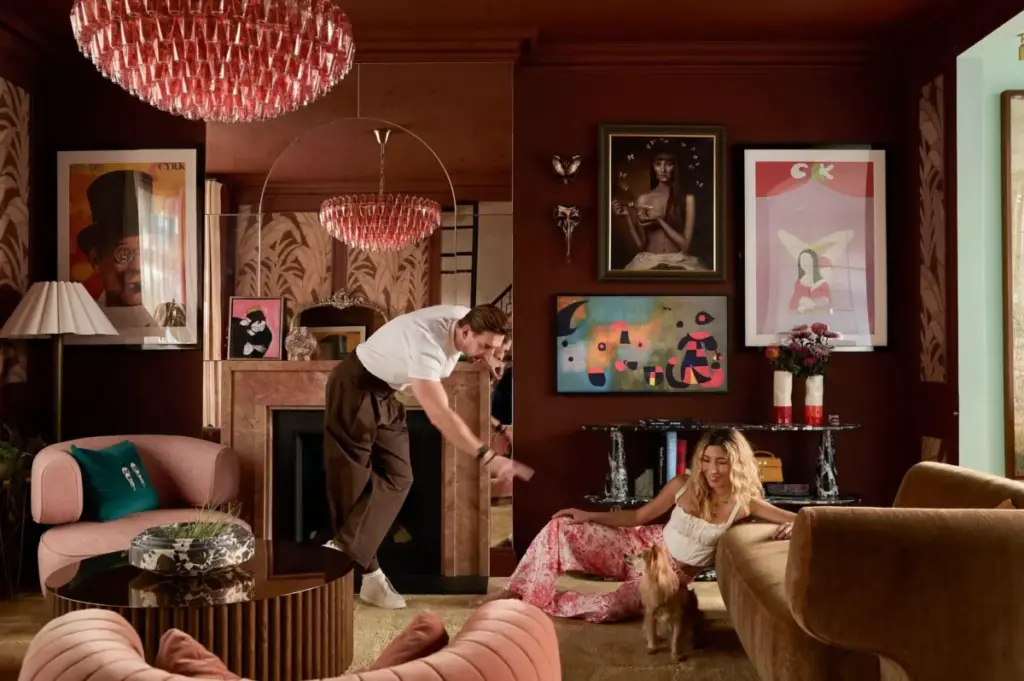
The home’s interior reflects this cross-continental transition, seamlessly blending contemporary pieces brought over from their former Los Angeles residence with deeply personal items carrying rich family histories. Lachman brought along a 19th-century tapestry that once belonged to her Tibetan grandmother. Born in Kathmandu, Lachman lived in Nepal until she was seven years old before her family immigrated to Adelaide, Australia—formative early years that continue to inform her profound connection to her cultural heritage. Similarly, Osinski’s collection of vintage Polish circus posters grounds the living spaces in his own ancestral background. Rugs crafted by Lachman’s grandfather, along with various family mirrors and cherished objects, were intentionally preserved because they held irreplaceable memories.

This philosophy of collecting with intention is central to how the household curates its environment. Lachman notes that taking time to build a living space gives objects genuine meaning rather than reducing them to mere consumer goods. The couple has even maintained a lighthearted family ritual of purchasing a unique Christmas decoration in every new city or country they visit for work or leisure. While acknowledging the tradition is somewhat touristy, their holiday tree has evolved into an eclectic archive of cherished moments that define what home truly means to them. Osinski points out that their personal aesthetic is far from cookie-cutter, matching the bold, individualistic vision brought by their architect.

Lilford’s architectural touch is immediately evident upon entering the home. The stairwell, which serves as the primary visual greeting when stepping through the front door, was entirely redesigned. The old staircase was removed and its shape reconfigured to open up the volume and generate a greater sense of spatial flow around the entrance. This transitional space is warmed by terracotta-toned walls set against terrazzo flooring, paired with a bespoke mustard banquette that cleverly conceals integrated storage. Overhead, a vintage Danish brass Kastor pendant light designed by Jo Hammerborg for Fog & Mørup introduces a striking sculptural element.

Throughout the residence, color, wallpaper, marble, mosaic, and Zellige tiling are employed with confidence, often concentrated in dramatic bursts rather than spread uniformly. In the kitchen, designed in collaboration with bespoke joinery firm Julien Austin Giles, a dramatic marble countertop serves as a resilient centerpiece. Lilford embraces the natural aging and patina of marble, noting that the inevitability of minor stains over time contributes authentic character rather than imperfection. Osinski observes that the kitchen has naturally evolved into the primary social hub of the home, noting that inviting guests to move toward the living room almost feels like a conversational slight when everyone naturally gravitates toward the culinary workspace.

The kitchen layout successfully accommodates a formidable array of large-scale appliances that the couple brought with them from Los Angeles, including oversized ovens and ranges that typically defy the more compact parameters of London architecture. Adjacent to the kitchen, a compact outdoor courtyard has been treated with the same design ambition as a major interior room. Lilford emphasizes that smaller gardens require a bolder design investment to make a genuine visual splash. Here, that ambition is realized through a sweepingverde green marble wave mosaic tile pattern sourced from Starel, which flows seamlessly from the exterior courtyard into the interior. The outdoor space is completed by a travertine coffee table, an L-shaped brass outdoor sofa, and mirrors sourced from a local Chiswick garden center that amplify the surrounding greenery.

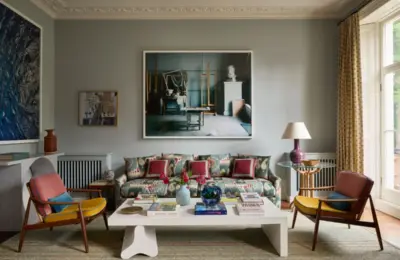
The living areas continue this narrative of rich textures and warm palettes. The primary open-plan living room features a curved white sofa accented by Margeaux cushions and positioned around a low Barrel coffee table. Statement lighting and accessories from Pure White Lines, including a Pfeiffer marble bowl, Inka side tables, and an Amber Sorrento chandelier, punctuate the room. Additional seating includes a blush-pink armchair and a velvet daybed, complemented by a sculptural armchair. Further upstairs, a dedicated movie theater room is wrapped in a vibrant jungle wall covering by French design house Élitis, drawing direct aesthetic inspiration from the bold maximalism of New York’s Fifth Avenue Hotel.

Private quarters follow suit with distinct visual personalities. Daughter Mathilda’s bedroom features a striking green Gucci Heron print wall covering. Her adjoining bathroom pairs a bespoke peach basin with Starry Night navy blue tiles from Otto Tiles that wrap continuously across the ceiling, creating a cozy, immersive nighttime atmosphere. The primary and guest bedrooms similarly lean into deep, saturated palettes, utilizing botanical wallpapers, vintage textiles, and carefully curated lighting to foster sanctuary-like retreats.

Balancing international film sets with domestic life, Lachman and Osinski have found a permanent anchor in Chiswick. Whether Lachman is traveling for projects like The Legend of Zelda or Osinski is filming locally for British television, their west London residence provides a grounding constant. As Osinski reflects on the move from Southern California, he notes that while Los Angeles is fundamentally engineered for automobiles, London operates on a deeply human scale. Their Chiswick house may occupy a smaller footprint than their previous California residence, but it has ultimately cultivated a more connected, intimate way of living—one that is practical for everyday family life, playful enough to reflect their artistic personalities, and deeply cherished.