

Dean Levin is a Los Angeles native through and through. Raised on the city’s Westside by a fashion designer mother, he spent his youth deeply immersed in the urban topography, exploring the local skateboarding and music scenes. As a teenager, Levin developed a profound fascination with Los Angeles architecture, finding inspiration in the diverse built environment surrounding him on a daily basis.

Reflecting on his formative years, Levin notes that growing up in Los Angeles exposes one to a multitude of architectural vocabularies. The city features the prominent midcentury modernism of Richard Neutra and Rudolf Schindler, the international style, alongside the boundary-pushing organic architecture of John Lautner and Ray Kappe. For Levin, this rich cross-section formed his earliest and most enduring mental image of design and architecture.
That early exposure laid the groundwork for a multidisciplinary career. Since founding his eponymous design firm, 22RE, in 2021, Levin has steadily drawn widespread enthusiasm for his sensual, modernist approach to retail and residential interiors. His work commands attention through an assured yet restrained aesthetic. According to Levin’s former boss, the acclaimed designer and creative director Rafael de Cárdenas, Levin’s projects exude a distinct confidence and swagger, yet maintain a remarkable sense of gentleness. De Cárdenas describes the work as rigorously designed and precisely executed, while retaining an underlying sensuality that unifies the whole.

Levin’s journey toward becoming a defining voice in LA-inflected interior design was unconventional. It involved a formative stop in New York City, where he studied architecture at Pratt Institute before cultivating a successful career as a fine artist. Even as late as 2019, Levin was still actively pursuing his art when he decided to return to the West Coast. Upon his return, he acquired a modest, 1,500-square-foot home nestled in the historic hills of Laurel Canyon, intending to tackle the renovation entirely on his own terms.
That single residential purchase fundamentally shifted Levin’s professional trajectory. The house became the catalyst for everything that followed. Demonstrating an intense, hands-on ethos, the very day escrow closed, Levin drove straight to the property to commence construction immediately. Armed with a hammer, he plunged into the demolition phase full cowboy style, eager to strip away the decades and uncover the structural potential hiding beneath the surface.

Technically speaking, the structure was a product of the 1950s and leaned loosely toward midcentury modernism, but Levin recalls that it lacked a cohesive architectural identity. Aside from essentially being a concrete or wood cube, the layout felt awkward, and the interior spaces were intensely dark and subterranean.
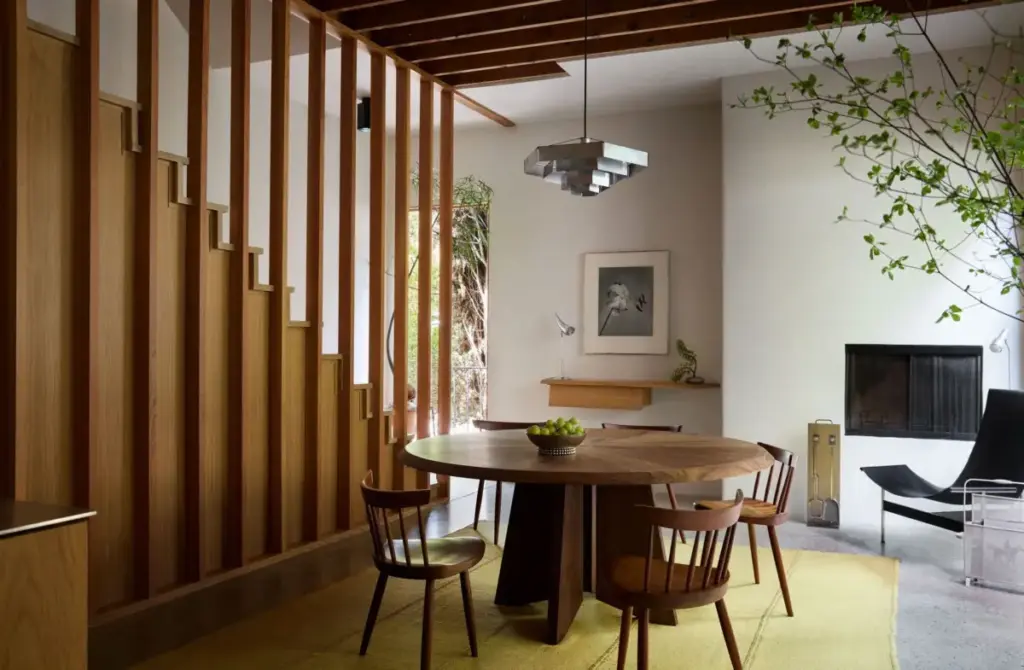
The primary order of business for the new homeowner was introducing natural light into the gloomy interior. To combat the oppressive darkness of the original layout, Levin opened up the central staircase, creating a dramatic vertical axis, and placed a large picture window at its base. The custom millwork surrounding this feature was inspired by the organic, human-centric design principles of Alvar Aalto.

Furthermore, Levin had recently returned from an inspirational trip to Japan, which fueled his desire to infuse subtle, ryokan-like influences throughout the domestic space. He and his team demoed the low ceilings to expose the home’s original structural beams. On the exterior, the original redwood cladding was treated with a dark stain, serving as a direct nod to shou sugi ban, the traditional Japanese wood-burning technique prized for its durability and rich, charcoal-hued aesthetic. To complement the exterior, exterior planters were sourced from Serpentine, a plant design studio owned by actor and comedian Eric Wareheim.
Despite drawing from a diverse palette of international inspirations—ranging from Japanese architectural traditions to European modernism—Levin remained firmly committed to honoring local vernacular. He explains that he wanted to capture that very specific, relaxed California bungalow warmth as well, ensuring the home felt grounded in its canyon environment.

The kitchen underwent a complete reimagining. Relocated to the former laundry room, Levin installed a streamlined galley kitchen that achieves visual uniformity through minimal adornment. The space is entirely clad in white oak cabinetry and matching surfaces. Levin expresses a deep affinity for a full-wood look, explaining that he loves when a kitchen appears as though it were carved directly out of a single, massive block of wood. To balance the heavy organic wood tones, he opted for sleek stainless steel countertops, keeping the overall aesthetic clean and functional.
Furnishing the home became an exercise in curating a dialogue between classic European modernism and custom 22RE creations. Many of the interior pieces lean into iconic designs by French, Danish, and Italian masters. A striking Bruno Munari pendant suspended in the dining room serves as a conceptual anchor for the house. Levin points to the pendant as a manifestation of his design philosophy for the entire project, noting his love for the layering of light. He sought to replicate that spatial layering throughout the house by creating volumetric blocks that allow the eye to see through them, resulting in rich textures and depth rather than flat, two-dimensional surfaces.

Levin’s signature design moves are scattered throughout the rooms. Among them is an affinity for wall-to-wall carpeting, a floor treatment he champions for its ability to generate a comfortable, monochromatic palette. Acknowledging that his generation typically harbors an aversion to wall-to-wall carpet, Levin believes that when executed with precision, it successfully scratches a nostalgic itch that many contemporary spaces lack. In the primary living spaces, this textile choice frames an impressive collection of furnishings, including nesting tables by Frederick Kiesler, a Gino Sarfatti floor lamp, a Poul Kjærholm PK91 stool, and custom curtains from Nordic Knots.
In the TV room, a custom, wall-to-wall sofa designed by 22RE evokes the intimate, gathering-focused atmosphere of a retro conversation pit. Ambient lighting is provided by Robert Mathieu sconces and an Olivier Mourgue pendant, while a piece by artist Daniel Turner hangs on the wall. Elsewhere in the home, thoughtful details abound: an Eileen Gray mirror hangs above a meticulously tiled bathroom vanity, and a stained-glass window in another bath serves as a direct homage to the geometric harmony of Frank Lloyd Wright, paired with a pendant light by Ann Demeulemeester for Serax.

What was not sourced from vintage design history was largely fabricated by Levin himself. His custom creations include a floating media console that artfully conceals a television, a bespoke wooden bed featuring an integrated bench, and custom pieces designed specifically for the bedrooms.
What initially began as a streamlined sanctuary for a young couple gradually evolved to accommodate a growing family, eventually welcoming Levin and his wife Courtney’s toddler son and infant daughter. Addressing potential safety concerns regarding his daring design choices—such as the open staircase—Levin maintains a pragmatic view of childhood adaptability. He notes that children easily adapt to their surroundings and that his son has grown comfortably alongside the home’s architectural features. Levin even applied his furniture design expertise directly to the children’s room, crafting all of the furnishings by hand.

Levin approached the entire residential project with patience, declining to rush the process. He admits that the house did not feel fully realized until he had spent a full seven years tinkering with and refining the space. It is a measured, long-term philosophy that he routinely extends to his professional interior design practice. Levin often tells his clients that his job is to get them eighty percent of the way there on day one, while trusting that the final twenty percent of a home’s character will naturally unfold over the course of the next decade.