


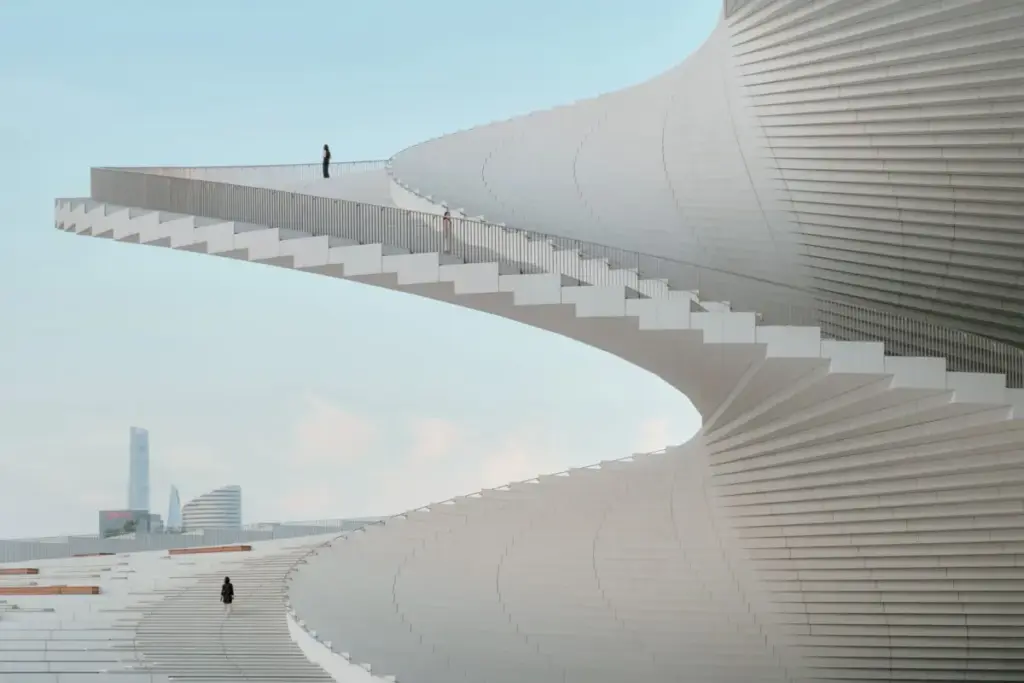
A decade in the making, the newly unveiled Shanghai Grand Opera House has officially opened its doors to the public, marking a major milestone in contemporary architecture and urban cultural design. Spanning approximately 1.6 million square feet along the scenic banks of the Huangpu River in Shanghai’s Expo Back Beach area, the striking white building immediately captures attention with its dynamic, fluid geometry. Designed by the renowned architecture firm Snøhetta, the project rethinks how a major cultural institution can serve as both a world-class performance venue and an accessible, everyday public landscape for one of the world’s most vibrant cities.

Visitors approaching the building encounter a sweeping spiral staircase winding along its exterior, flowing upward toward the roof like a delicate puff of smoke suspended in the air. When viewed from below, the gyratory geometry transforms into the canvas and sticks of a traditional hand fan unfurled gently in the wind. This distinctive double-helix staircase serves as the core and main body of the entire structure, featuring independent, two-way circulation routes that cleverly separate the flow of people. Rather than existing merely as a visual spectacle, the double-track grand staircase functions as a public theater for the entire city, allowing patrons and passersby alike to sit, stroll, ascend, and experience the structure from entirely new perspectives.
Kjetil Trædal Thorsen, founding partner of Snøhetta, explains that the design team’s initial focus was not solely on the building’s aesthetic appearance. Instead, they centered their vision on how a vital cultural establishment could be woven seamlessly into everyday public life. The overarching goal was to transform the architecture into a public landscape—a welcoming destination where people can stop, experience, and enjoy themselves regardless of whether they hold tickets to a performance.

The architectural form itself responds directly to the natural rhythm and movement of the adjacent Huangpu River, with its flowing streams, passing ships, and winding bends. This emphasis on movement informed the entire design concept, ensuring that the building’s geometry is closely tied to how individuals enter, move through, explore, and experience the space. Once visitors reach the sweeping rooftop, panoramic views of the Puxi skyline and the river connect them deeply to their surrounding urban environment.
This philosophy of gradual transition and spatial engagement continues throughout the interior of the complex. Large glass-curtain walls flood the sweeping lobby with natural light, establishing an open and inviting atmosphere. As patrons move closer to the individual performance venues, the design shifts to become more intimate, accompanied by increasingly rich colors and textures. This creates a fluid journey between open public landscapes and enclosed, focused indoor environments, with natural light shifting dynamically alongside the changing times of day and seasons.

At the heart of the Shanghai Grand Opera House are three distinct auditoriums with a total seating capacity of 4,200, each possessing its own unique spatial character and acoustic profile. The primary venue, known as the Red Hall, accommodates 2,000 seats and serves as the core performance space for traditional opera and major orchestral events. A deep burgundy color envelops the audience seating, while its compact, five-tiered layout minimizes the physical distance between the spectators and the stage. The meticulously crafted balconies, boxes, and walls create a striking visual rhythm while simultaneously functioning to reflect and propagate sound, effectively turning the entire theater into an expertly tuned instrument.
Complementing the main stage is Shen Hall, which provides 1,200 seats and draws direct inspiration from the classical spatial forms of traditional European opera houses. This more intimate venue is ideally suited for Baroque opera, classical opera, local theatrical traditions, and classical dramas. Meanwhile, the Hall of Mirrors offers 1,000 seats and exceptional flexibility through an adjustable stage and seating layout. Functioning much like an open art laboratory, it creates expansive possibilities for experimental performances and contemporary productions. The Hall of Mirrors also establishes a direct connection to the external landscape through a massive glass-curtain wall, allowing natural light and the scenery beyond to become an active backdrop for the artistic presentations within.

Beyond the public-facing auditoriums and exhibition spaces, the complex incorporates a comprehensive behind-the-scenes infrastructure designed to support complex operational requirements. A sophisticated network of interconnected tunnels, pathways, and subterranean levels ensures smooth logistical movement for audiences, actors, orchestras, stage crews, and administrative staff. Because multiple theaters can operate simultaneously, these distinct movement routes prevent any operational interference between concurrent productions. For instance, the symphony orchestra’s rehearsal rooms and orchestra pits are strategically positioned on corresponding underground floors, enabling the convenient and efficient horizontal transport of large musical instruments.
The expansive architectural program also includes dedicated spaces for dining, education centers, rehearsals, production workshops, and hospitality, culminating in an all-encompassing cultural destination. Prefabricated building components and partial cast-in-place technology were utilized to construct the intricate curved stairs and structural shell, balancing cutting-edge engineering precision with artistic form.

While the striking white fan-like silhouette has already generated significant attention and holds immense potential to become a viral landmark in an era of rapid digital image sharing, the architects remain focused on the long-term human connection the building fosters. Thorsen notes that while photographs can easily spark initial curiosity, truly meaningful architecture must ultimately evoke a lasting emotional attachment. As the Shanghai Grand Opera House opens its doors, the vision of its creators is that fifty years from now, it will no longer be viewed merely as a new architectural novelty, but rather as an indispensable, deeply familiar part of the daily rhythm of life in Shanghai.