


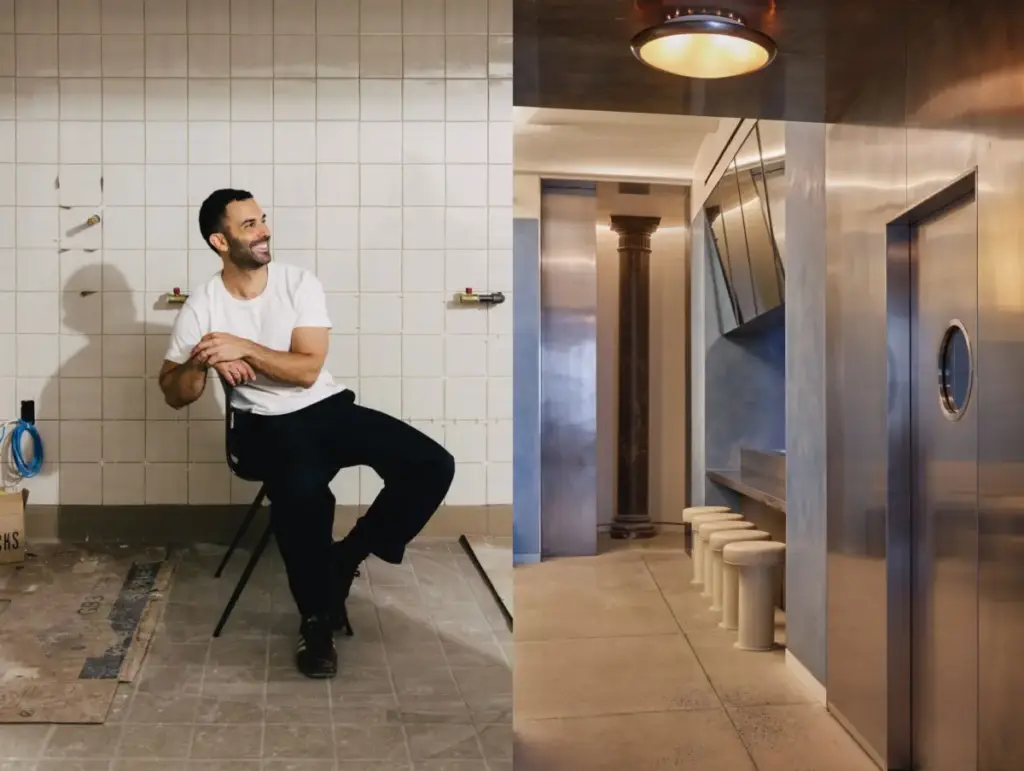
For chef, cookbook author, and YouTube star Andy Baraghani, the culinary world has long been intertwined with an obsessive appreciation for aesthetics. Ever since he was a child, Baraghani has harbored a deep fascination with how restaurant interiors can transport diners to entirely different environments, shaping their moods and memories through thoughtful spatial design. Now, with the opening of Ditto—his ambitious new all-day café situated in the heart of New York City’s bustling Flatiron neighborhood—that lifelong passion has finally been given free rein.
At Ditto, every single design and decorative choice was filtered through a deeply personal and uncompromising standard. As Baraghani conceptualized the space, from the vintage glass-prism Holophane pendants catching the light in the front window to the rich, intense blue of the Venetian plaster walls in the rear dining area—tinted precisely to match Benjamin Moore’s Buckland Blue—he continually asked himself a singular question: "Would I actually do this in my home?" If the answer was affirmative, the idea passed the test, ensuring that the restaurant radiates an intimate, residential warmth rather than a cold, commercial detachment.

For Baraghani, design has always been somewhat of a family affair. His husband, Keith Pollock, is a former editor at Architectural Digest who now serves as an executive at West Elm. Despite this domestic immersion in the design world, opening a restaurant was never explicitly part of Baraghani’s career master plan. In fact, when Michael Silber, a seasoned restaurant investor recognized for backing popular New York culinary hot spots such as Borgo, Penny, and Bistrot Ha, first approached him with the proposition of launching a laid-back, versatile establishment open for breakfast, lunch, and dinner, Baraghani admits his initial reaction was entirely dismissive. He thought to himself that he simply had no interest in the grueling demands of restaurant ownership.
That hesitation did not stem from a lack of industry experience. Baraghani’s impressive culinary pedigree spans decades, beginning when he worked as a teenager at the legendary Chez Panisse in Berkeley, California, an incubator for modern greenmarket cooking and food design. He later honed his craft at Estela in New York before transitioning into media as a food editor at Bon Appétit. Along the way, he cemented his status as a culinary authority by winning a prestigious James Beard Award for his acclaimed cookbook, The Cook You Want to Be.
Yet, as he engaged in lengthy conversations with Silber, Baraghani found common ground. The two bonded over a shared reverence for greenmarket-driven cuisine and mutual, exhaustive decorating deep dives. When the prospect of Ditto truly began to take shape, Baraghani realized he wanted the physical space to serve as a genuine extension of his personal aesthetic sensibilities. It proved immensely beneficial that he and Silber were remarkably aligned in their vision from the outset.

Silber notes that he and Baraghani spent countless hours discussing styles ranging across a broad historical and international spectrum, incorporating elements of Bauhaus, De Stijl, classic modernism, and the vibrant, expressive 1970s and 1980s design aesthetics of Italy and France. To bring this multifaceted vision to life, they assembled a team of like-minded collaborators, bringing in interior designer Eric Wink and architect Alta Indelman.
Wink, a close personal friend of Baraghani who previously collaborated on the design of Baraghani and Pollock’s home, recalls that the partners explicitly cited New York’s much-missed City Bakery—which operated just two blocks uptown from Ditto’s 16th Street address—as a major source of inspiration. Wink notes that they wanted the environment to feel casual, approachable, and infused with a certain nostalgic New York diner quality, eschewing pretense in favor of comfort and community.
Housed within a historic 1905 former industrial factory building that most recently served as an agnès b. retail store, the restaurant’s interior layout is distinctly segmented into three primary zones. Upon entering the front section, visitors are greeted by a curated market area featuring a selection of hand-picked groceries, setting a tone of neighborhood accessibility. Moving inward, patrons encounter the middle section, which is anchored by a glossy white service counter defined by sweeping Bauhaus-inspired curves. Here, customers line up, receive a number, and choose whether to take their food to go or settle in at laminate-topped tables situated underneath a trio of oversized, custom-crafted fabric pendant lights.

The menu at Ditto, which is handwritten daily on a rustic roll of butcher’s paper and updated frequently to reflect seasonal availability, features inventive dishes such as a pomegranate spoon salad and what Baraghani describes as the Platonic ideal of granola, served with rich tahini, pure maple syrup, and yogurt delicately drizzled with aromatic fig-leaf oil. Alongside these offerings, flaky biscuits stand out as an early signature pastry item, highlighting the café’s commitment to exceptional baking.
Transitioning toward the rear of the restaurant reveals the third distinct zone, characterized by its striking blue Venetian plaster walls and an open kitchen layout. Here, café tables are pulled up against a comfortable banquette that runs the uninterrupted length of the room. Baraghani describes the spatial dynamics of the venue by noting that there is a vibrant, positive energy and good chaos in the middle of the restaurant, while the back transitions into a much calmer, more intimate moment for diners seeking a relaxed meal.
Indelman, an architect with extensive experience collaborating with prominent New York restaurateurs such as Andrew Tarlow and Gabe Stulman, was tasked with inst

illing the space with a utilitarian, high-tech ambience that honors the building’s industrial past. She achieved this by cladding the walls and the open kitchen structure in patinated stainless steel, while carefully preserving authentic original elements including structural brick arches and polished concrete floors.
Nevertheless, Baraghani and Silber took personal, meticulous charge of refining the finer visual details of the interior decor. Silber recounts that they sifted through roughly fifty different possibilities just to find the exact right seating option for the dining room. The chair they ultimately selected is a 1960s Dutch industrial design known as the Model S22 from Galvanitas, which was specially sourced through Amsterdam Modern in Los Angeles.
Silber’s dedication to authentic, vintage detailing extended to online marketplaces, where he spent hours bidding on midcentury ceramic bud vases. Reflecting on these modest acquisitions, he points out that while each individual piece cost under twenty dollars, grouping them together on a shelf creates a charming, cohesive vignette reminiscent of a Giorgio Morandi still-life painting.

The unpretentious decor is further complemented by bespoke white wall speakers created specifically for the venue by sound artist Tom Bloxam. These speakers are programmed with carefully curated playlists assembled by Michael Scanlon of Chandelier Creative, the branding agency that oversaw Ditto’s visual identity. Quirky, personal touches abound throughout the space. When selecting the fabric for the custom-upholstered stools, Baraghani insisted on using Maharam’s Stripe It textile, feeling that its distinct pattern evoked a casual Baja California sensibility that provided a playful twist to the room.
For the restrooms, interior designer Wink specified his favorite stainless steel toilet model—the wall-mounted MiniLoo from Neo-Metro—and added a custom wood top to soften the industrial edge. Meanwhile, a pair of massive, midcentury French ceramic faces that hang prominently on a wall opposite the daily menu are actually on loan directly from Baraghani’s own private residence. Explaining their placement, Baraghani notes that they successfully anchor the space and introduce a vital touch of tactile craft, emphasizing that he simply knew from the start that they belonged right there in the room.